


Seawell Ballroom
A PLANNER'S GUIDE TO A PRODUCTION-READY CORPORATE EVENT VENUE IN DOWNTOWN DENVER
Located at the Denver Center for the Performing Arts, Seawell Ballroom pairs a dramatic 10,000-square-foot event space with panoramic west-facing windows, sculptural waveform ceilings, and Broadway-caliber production capabilities. It is a standout option for corporate galas, awards programs, keynote presentations, fundraising events, brand experiences, receptions, and seated dinners that need both visual impact and technical depth.
This planner-curated guide highlights the ballroom's strengths, ideal event types, planning considerations, and the details companies should evaluate before choosing Seawell Ballroom for their corporate event.
BEST FOR
Corporate galas, awards programs, keynote presentations, fundraising events, brand experiences, receptions & seated dinners

A quick look at what makes Seawell Ballroom work for corporate galas, awards programs, keynotes, receptions, and large-scale dinners.
Downtown Denver within the DCPA, near hotels, restaurants, light rail, the convention center, and on-site parking.

LOCATION
QUICK VENUE SNAPSHOT
VENUE SCALE

10,000 sq. ft. ballroom • up to 900 guests • staging, tables, chairs, WiFi, sound, lighting, projection & venue staff included
PLANNER'S TAKE

Best for companies seeking one dramatic, customizable ballroom with strong production capabilities, downtown access, and theatrical impact.
WHY COMPANIES CHOOSE
SEAWELL BALLROOM IN DENVER
Seawell Ballroom is strongest when the event itself needs to feel like a production. Its 10,000-square-foot open plan, west-facing views, sculptural ceiling, professional technical infrastructure, and flexible room design give planners a polished setting for programs that must shift smoothly between presentations, dining, entertainment, and celebration.
✓ A DRAMATIC, CUSTOMIZABLE BALLROOM SETTING
The open 10,000-square-foot ballroom can be designed around the program, from seated dinners and receptions to staged presentations, awards, entertainment, and dancing.
✓ BROADWAY-CALIBER PRODUCTION CAPABILITIES
Built-in sound, programmable lighting, projection, robotic cameras, rigging options, and an experienced technical team support polished shows without starting from an empty production shell.
✓ STRONG VISUAL IMPACT FOR GUESTS
Sculptural waveform ceilings, panoramic west-facing windows, and customizable lighting create a distinctive backdrop for company milestones, donor events, and branded experiences.
✓ FLEXIBLE FOR DINNER, STAGE & RECEPTION FLOW
The ballroom can move from a formal program into dinner, networking, entertainment, or dancing, helping planners build a cohesive guest experience within one primary room.
✓ CENTRAL DOWNTOWN ACCESS & EVENT CONVENIENCE
The DCPA location is blocks from hotels, restaurants, the Colorado Convention Center, and light rail. On-site garage access, included furnishings, WiFi, and venue personnel simplify core logistics.
PLANNER'S PERSPECTIVE
Seawell Ballroom is compelling when a company wants its event to feel theatrical, polished, and memorable. Its open floor plan, panoramic windows, lighting, audio, projection, and technical support suit programs where the stage experience matters as much as dinner or networking.
The venue is one primary ballroom rather than a hotel conference floor. Programs needing simultaneous breakouts, private boardrooms, or guest rooms on-site may require companion venues and planned guest movement.
Scope production early. Screen formats, lighting cues, microphones, livestreaming, rigging, entertainment, catering, load-in, and room turns affect the schedule and budget. Arrival plans should also account for DCPA performances and a busy Arts Complex garage.
This is Envy's planning analysis based on the venue's published capabilities, rather than a claim that Envy has produced an event there.


MAIN BALLROOM
GALAS • DINNERS • AWARDS • RECEPTIONS
The 10,000-square-foot ballroom accommodates up to 900 guests depending on event format. Its open plan supports staged programs, awards, seated dinners, receptions, entertainment, dancing, and custom layouts within one dramatic room.
From a flexible 10,000-square-foot floor to Broadway-caliber production and panoramic downtown views, Seawell Ballroom gives planners one highly customizable setting for a memorable corporate event.
West-facing windows bring daylight, skyline views, and sunset color into the ballroom. Paired with the sculptural ceiling and custom lighting, they create a strong sense of arrival and an elegant evening atmosphere.
SPACE HIGHLIGHTS

BROADWAY-CALIBER PRODUCTION
KEYNOTES • AWARDS • LAUNCHES • BRANDING

PANORAMIC VIEWS
ARRIVALS • COCKTAILS • SUNSET VIEWS
A line-array sound system, programmable lighting, microphones, oversized screens, panoramic projection, robotic cameras, and rigging options give planners the tools to build a polished, show-driven corporate program.
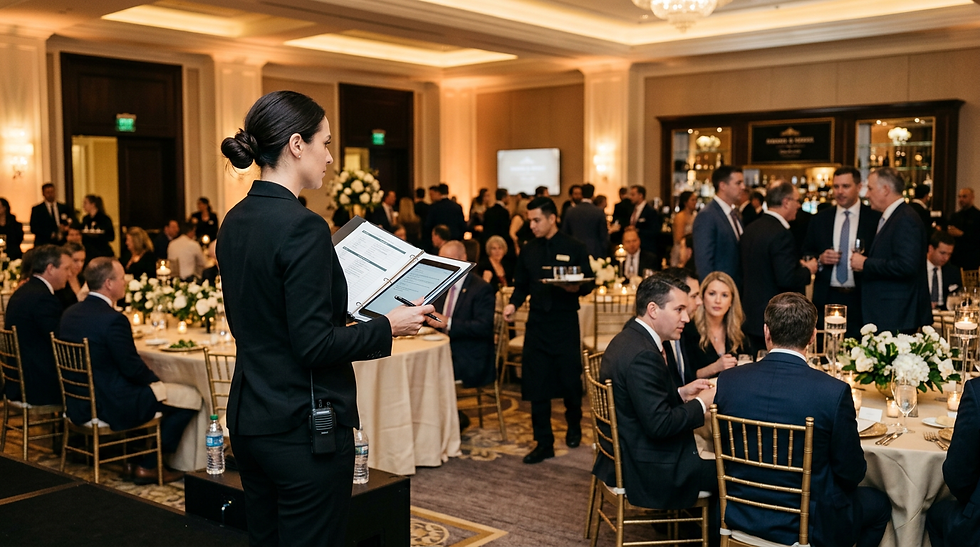
Not sure how Seawell Ballroom should be configured? Envy Event Planning can help align the floor plan, show flow, catering, production, arrival, and guest experience with your event goals.
BEST EVENT TYPES AT THIS VENUE




Large Receptions & Dinners
Fundraisers & Donor Events
Corporate Galas & Awards
Holiday & Company Parties
Keynotes & Sessions
Product Launches & Events
PLANNING CONSIDERATIONS
Events at Seawell Ballroom require close coordination across room design, production, catering, load-in, guest arrival, and show flow. Confirm technical needs, performance schedules, parking conditions, and room-turn timing early so the ballroom experience feels seamless.
- • Guest count, format & floor-plan design
• Stage, screen & sightline requirements
• Audio, lighting & show-control needs
• Catering partner & service timing
• Load-in, rigging & vendor access
• Parking, transit & arrival instructions
• DCPA performance schedules nearby
• Room turns & backstage coordination
WHAT TO PLAN EARLY
- • Reserve the date and preferred production package early
• Build the floor plan around sightlines and service flow
• Confirm technical cues before finalizing the run of show
• Coordinate catering, entertainment, and room transitions
• Communicate parking and transit options to every guest
A production-ready venue still requires one coordinated plan. Envy Event Planning aligns design, catering, technical cues, vendors, arrivals, and show flow from load-in through close.
IS SEAWELL BALLROOM RIGHT FOR YOUR CORPORATE EVENT?
Seawell Ballroom is an excellent fit for polished, production-forward programs, but it is not right for every event. Consider how your guest count, agenda, breakout needs, technical vision, catering plans, and downtown logistics align with the venue.
A GREAT FIT IF YOU NEED
✓ A gala, awards, or fundraising event
✓ One large, highly customizable room
✓ A keynote or show-driven program
✓ Dinner paired with entertainment
✓ Built-in sound, lighting & projection
✓ A dramatic downtown Denver setting
✓ Up to 900 guests, format dependent
CONSIDER ANOTHER VENUE IF YOU PREFER
✕ Numerous simultaneous breakout rooms
✕ Guest accommodations in the same building
✕ A secluded resort or retreat setting
✕ A trade show needing exhibit-hall scale
✕ A simple event with minimal production needs
✕ A venue isolated from downtown activity
WHY WORK WITH ENVY EVENT PLANNING?
Choosing the right venue is only the beginning. Envy Event Planning helps companies coordinate the vendors, production, logistics, timelines, guest experience, and on-site execution required to turn a complex event into a seamless experience.
01
Venue Strategy & Planning Support
We help evaluate how the venue, event format, guest flow, and overall program work together so your event starts with a clear, practical plan.
02
Vendor, Production & Contract Coordination
Envy coordinates with venues, vendors, production teams, and key partners to keep responsibilities, timing, and expectations aligned from planning through execution.
03
Detailed Timelines & Event Logistics
We build the timelines, communication plans, arrival schedules, transitions, and operational details that keep complex events moving smoothly.
04
On-Site Management & Execution
On event day, Envy manages the moving parts, solves issues as they arise, and keeps vendors and event teams focused on delivering a seamless guest experience.
RELATED CORPORATE EVENT RESOURCES
Continue planning with expert resources designed to help you evaluate venues, budgets, logistics, and the right planning partner for your corporate event.
