


Mission Ballroom
A PLANNER'S GUIDE TO A CONCERT-STYLE CORPORATE EVENT VENUE IN DENVER'S RINO
Located in Denver's RiNo district, Mission Ballroom pairs the energy of a purpose-built concert venue with a flexible 9,000-square-foot main floor, tiered seating, premium sound and lighting, a large stage, and a 40-by-20-foot LED video wall. It is a strong option for corporate conferences, keynote programs, awards shows, galas, product launches, holiday parties, fundraisers, concerts, and large receptions that need serious production power.
This planner-curated guide highlights the venue's event capabilities, ideal event types, planning considerations, and the details companies should evaluate before choosing Mission Ballroom for their corporate event.
BEST FOR
Corporate conferences, keynote programs, awards shows, galas, product launches, concerts, holiday parties & large receptions

A quick look at what makes Mission Ballroom work for corporate conferences, award shows, galas, launches, concerts, and large receptions.
North Wynkoop in Denver's RiNo district, near paid parking and the 38th & Blake rail station with A Line access.

LOCATION
QUICK VENUE SNAPSHOT
VENUE SCALE

9,000 sq. ft. main floor • 450 banquet • 2,200 theater • 3,950 concert • premium stage, sound, lighting, bars & LED wall
PLANNER'S TAKE

Best for large, production-driven events that need concert energy, strong sightlines, major AV capabilities, and flexible audience formats.
WHY COMPANIES CHOOSE
MISSION BALLROOM IN DENVER
Mission Ballroom is strongest when a corporate event needs the scale and energy of a live show. Its flexible floor, tiered seating, full stage, premium production systems, LED video wall, multiple bars, and distinctive visual features give planners a high-impact setting for programs that combine presentations, branding, entertainment, networking, and celebration.
✓ A PURPOSE-BUILT, HIGH-IMPACT EVENT SETTING
The concert-venue environment gives conferences, awards programs, launches, and celebrations a sense of scale and excitement that a traditional hotel ballroom may not deliver.
✓ PREMIUM STAGE, SOUND & LIGHTING SYSTEMS
A full stage, concert-grade sound and lighting, a 40-by-20-foot LED video wall, and experienced venue personnel support polished presentations, performances, awards, and branded content.
✓ FLEXIBLE CAPACITY & AUDIENCE FORMATS
A movable stage, open main floor, and tiered seating allow the venue to support banquet, reception, theater, concert, and mixed-format corporate experiences.
✓ STRONG SIGHTLINES & BUILT-IN GUEST ENERGY
Tiered rows help preserve views toward the stage while the large floor supports seating, activations, receptions, dancing, or entertainment within the same event environment.
✓ DISTINCTIVE RINO LOCATION & ARRIVAL EXPERIENCE
Mission Ballroom anchors North Wynkoop in RiNo, with paid parking nearby and rail access from the 38th & Blake station. Four full-service bars and a customizable digital marquee strengthen the arrival and hospitality experience.
PLANNER'S PERSPECTIVE
Mission Ballroom is compelling when a company wants its event to feel like a live show. The stage, LED wall, sound, lighting, tiered seating, bars, and flexible floor give presentations, awards, entertainment, and brand moments immediate visual impact.
The venue is one large concert environment, not a breakout-heavy conference property. Events needing simultaneous workshops, private boardrooms, or guest accommodations on-site may require additional locations and coordinated transportation.
Production, catering, security, guest entry, parking, load-in, rehearsals, and room transitions should be scoped early. The concert calendar may affect availability and setup access, so confirm hold times and production windows before committing.
This is Envy's planning analysis based on the venue's published capabilities, rather than a claim that Envy has produced an event there.


BALLROOM FLOOR
GALAS • DINNERS • RECEPTIONS • EXPOS
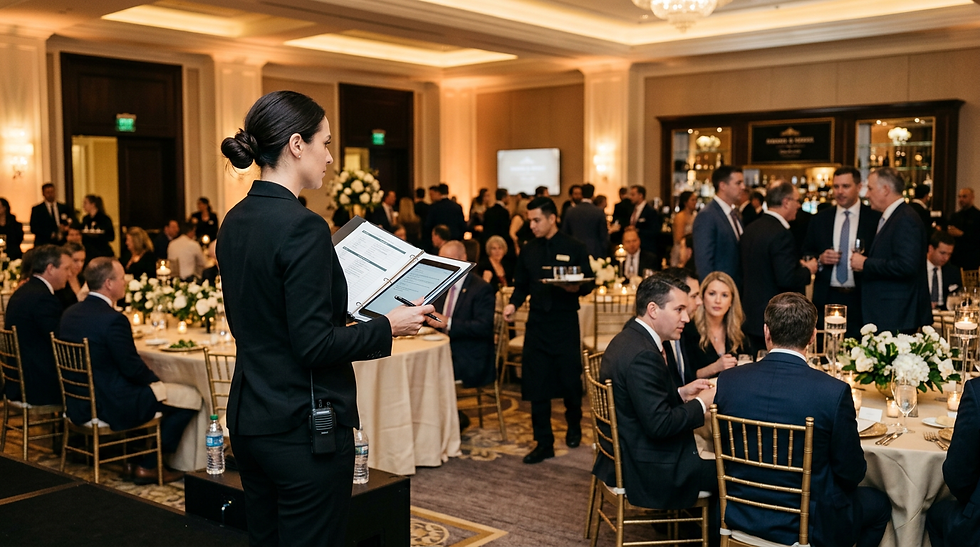
The 9,000-square-foot main floor can support receptions for 300 to 2,000 guests or banquet seating for up to 450. Its open configuration gives planners room for tables, activations, networking, entertainment, dancing, and branded installations.
From a flexible main floor to concert-grade production and tiered audience seating, Mission Ballroom gives planners a high-impact environment for large corporate programs and celebrations.
Tiered rows create clear views toward the stage and help large audiences feel connected to the program. The venue lists theater seating for up to 2,200 and concert-style capacity reaching 3,950 guests.
SPACE HIGHLIGHTS

STAGE & PRODUCTION SYSTEMS
KEYNOTES • AWARDS • LIVE PERFORMANCES

TIERED SEATING
CONFERENCES • PANELS • PRESENTATIONS
Premium sound and lighting, a full stage, and a 40-by-20-foot LED video wall support keynotes, awards, concerts, and entertainment. Five dressing rooms provide backstage space for speakers and performers.
Not sure how Mission Ballroom should be configured? Envy Event Planning can help align capacity, audience flow, production, catering, security, arrival, and show timing with your goals.
BEST EVENT TYPES AT THIS VENUE




Large Receptions & Dinners
Product Launches & Events
Conferences & Keynotes
Fundraisers & Concerts
Awards Shows & Galas
Holiday & Company Parties
PLANNING CONSIDERATIONS
Events at Mission Ballroom require close coordination across production, catering, security, guest entry, parking, load-in, and show flow. Confirm the event configuration, technical package, rehearsal needs, venue schedule, and access windows early so execution stays organized.
- • Guest count, format & floor-plan design
• Stage, LED wall & sightline requirements
• Sound, lighting & show-control needs
• Catering, bars & service timing
• Load-in, dressing rooms & vendor access
• Security, screening & guest entry
• Parking, rail & rideshare instructions
• Rehearsals, room turns & concert schedule
WHAT TO PLAN EARLY
- • Secure the event date and required access windows early
• Match the capacity and configuration to the program
• Confirm technical content before finalizing production
• Coordinate catering, bars, security, and guest flow
• Build rehearsals and show cues into the master timeline
A concert-ready venue still needs one coordinated plan. Envy Event Planning aligns production, catering, security, arrivals, rehearsals, and show flow from load-in through close.
IS MISSION BALLROOM RIGHT FOR YOUR CORPORATE EVENT?
Mission Ballroom is an excellent fit for large, production-forward programs, but it is not right for every event. Consider how your audience size, agenda, technical vision, breakout needs, catering plans, and RiNo logistics align with the venue.
A GREAT FIT IF YOU NEED
✓ A conference, keynote, or awards show
✓ A production-forward program
✓ A launch, concert, or brand event
✓ One room with tiered sightlines
✓ Premium sound, lighting & LED content
✓ A reception or banquet up to 450
✓ A distinctive RiNo atmosphere
CONSIDER ANOTHER VENUE IF YOU PREFER
✕ Numerous simultaneous breakout rooms
✕ Guest accommodations in the same building
✕ A small executive meeting or private dinner
✕ A secluded resort or retreat environment
✕ A simple event with minimal production needs
✕ A traditional hotel-conference experience
WHY WORK WITH ENVY EVENT PLANNING?
Choosing the right venue is only the beginning. Envy Event Planning helps companies coordinate the vendors, production, logistics, timelines, guest experience, and on-site execution required to turn a complex event into a seamless experience.
01
Venue Strategy & Planning Support
We help evaluate how the venue, event format, guest flow, and overall program work together so your event starts with a clear, practical plan.
02
Vendor, Production & Contract Coordination
Envy coordinates with venues, vendors, production teams, and key partners to keep responsibilities, timing, and expectations aligned from planning through execution.
03
Detailed Timelines & Event Logistics
We build the timelines, communication plans, arrival schedules, transitions, and operational details that keep complex events moving smoothly.
04
On-Site Management & Execution
On event day, Envy manages the moving parts, solves issues as they arise, and keeps vendors and event teams focused on delivering a seamless guest experience.
RELATED CORPORATE EVENT RESOURCES
Continue planning with expert resources designed to help you evaluate venues, budgets, logistics, and the right planning partner for your corporate event.
