


Denver Art Museum
A PLANNER’S GUIDE TO ONE OF DENVER’S MOST DISTINCTIVE CULTURAL EVENT VENUES
Located in Denver’s Golden Triangle Creative District, the Denver Art Museum combines landmark architecture, flexible event spaces, art experiences, in-house catering, and audiovisual capabilities for corporate meetings, receptions, galas, presentations, client events, and brand experiences.
This planner-curated guide highlights the museum’s event spaces, ideal event types, planning considerations, and the details companies should evaluate before choosing the Denver Art Museum for their event.
BEST FOR
Corporate galas, awards programs, keynote presentations, client receptions, leadership meetings, brand events, and cultural experiences.

A quick look at what makes the Denver Art Museum work for creative corporate events, meetings, receptions, galas, and executive programs.
Denver’s Golden Triangle Creative District near Civic Center Park, downtown hotels, dining, parking, and cultural attractions.

LOCATION
QUICK VENUE SNAPSHOT
VENUE SCALE

356,000-square-foot campus • 11 indoor spaces • 5 outdoor spaces • Full-campus capacity up to 10,000 guests
PLANNER'S TAKE

Best for companies seeking distinctive architecture, cultural experiences, flexible event spaces, and a memorable alternative to a traditional ballroom.
WHY COMPANIES CHOOSE THE
DENVER ART MUSEUM
The Denver Art Museum offers something traditional meeting venues cannot: the opportunity to build a corporate program around architecture, art, culture, and discovery. From auditorium presentations and executive meetings to large receptions and gala dinners, companies can create several distinct experiences across one visually compelling campus.
✓ LANDMARK ARCHITECTURE & DESIGN
The Gio Ponti-designed Martin Building, Daniel Libeskind-designed Hamilton Building, and glass-enclosed Sie Welcome Center create an architectural setting that immediately distinguishes the event experience.
✓ MULTIPLE EVENT ENVIRONMENTS
Pavilions, atriums, an auditorium, boardroom, private dining spaces, rooftop terraces, courtyards, galleries, and outdoor areas support programs that move between presentations, meals, receptions, networking, and executive experiences.
✓ ART & EXHIBITION EXPERIENCES
Gallery access, private viewing opportunities, and special exhibitions can add a meaningful cultural component to an event while giving attendees something memorable to explore beyond the scheduled program.
✓ CORPORATE-READY PRODUCTION OPTIONS
Select spaces offer integrated audiovisual capabilities for presentations, lighting, microphones, projection, recording, and livestreaming, helping companies support polished keynote and program experiences.
✓ INDOOR & OUTDOOR POSSIBILITIES
Companies can combine indoor spaces with courtyards, gardens, terraces, and skyline views to create distinct settings for receptions, networking, dining, and seasonal celebrations.
PLANNER'S PERSPECTIVE
The Denver Art Museum is at its strongest when a company wants the setting itself to become part of the event experience. Its architecture, galleries, artwork, and varied event spaces can give a corporate program a strong sense of place without requiring extensive decorative transformation.
The range of available spaces also creates opportunities to move attendees through several environments. A presentation in Sharp Auditorium might transition into a reception in an atrium, while gallery access or a private viewing adds an interactive cultural experience to the program.
Museum events require careful coordination around operating hours, vendor access, catering, audiovisual services, gallery policies, guest movement, and setup timing. Food and beverages are not permitted inside galleries, and some public spaces have restrictions on when private events may begin.
This is Envy’s planning analysis based on the venue’s published capabilities, rather than a claim that Envy has produced an event there.


STURM GRAND PAVILION
GALAS • AWARDS • RECEPTIONS • LARGE EVENTS
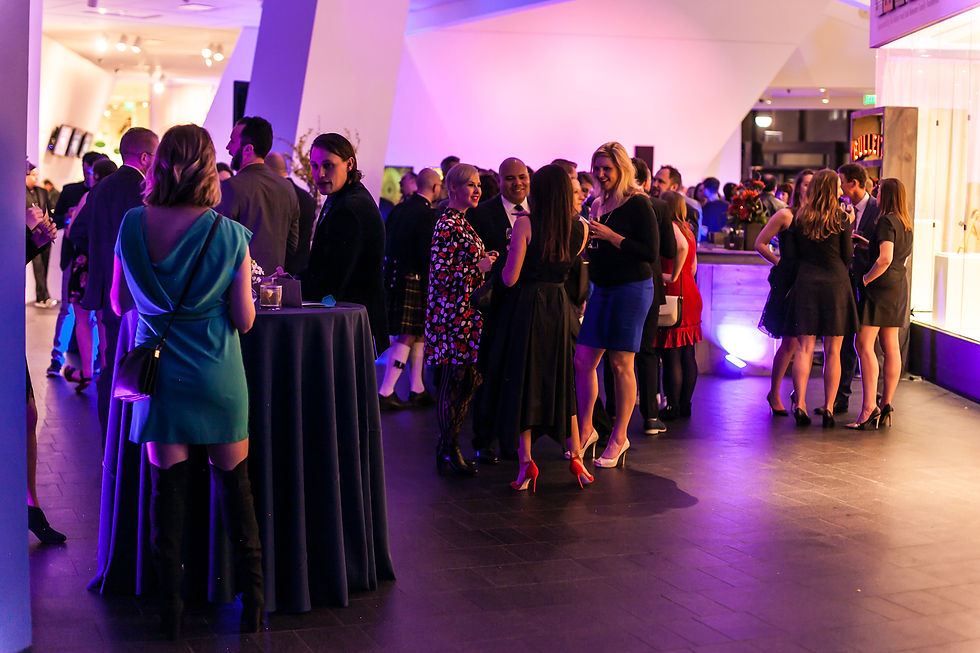
The 14,450-square-foot Sturm Grand Pavilion is the museum’s premier event space. Its fluted glass façade, downtown views, integrated audiovisual capabilities, and access to second-floor galleries create an elevated setting for gala dinners, awards programs, holiday celebrations, and large corporate receptions. Published capacities include 900 reception guests and 500 seated guests.
From a glass-enclosed pavilion and dedicated auditorium to architecturally dramatic atriums, the Denver Art Museum offers several spaces that can support different components of a corporate program.
The Hamilton Atria package combines the El Pomar Atrium and Level Two Atrium across three levels of the Hamilton Building. Dramatic angles, granite floors, staircases, artwork, and adjacent galleries create a visually distinctive environment for receptions, networking events, dinners, and brand experiences for up to 500 reception guests or 275 seated guests.
SPACE HIGHLIGHTS
SHARP AUDITORIUM & LOBBY
KEYNOTES • CONFERENCES • LECTURES • PRESENTATIONS

HAMILTON ATRIA
RECEPTIONS • NETWORKING • DINNERS • BRAND EVENTS
The Lewis I. Sharp Auditorium provides a dedicated presentation environment for corporate meetings, conferences, keynote addresses, symposiums, and lectures. The auditorium accommodates 266 guests and includes a 950-square-foot lobby that can support registration, attendee check-in, refreshments, or a pre-program reception.
The museum’s variety of spaces allows companies to combine presentations, dining, networking, and cultural experiences within one campus. Envy Event Planning can help determine which spaces best support your attendance, agenda, production requirements, and desired event atmosphere.
BEST EVENT TYPES AT THIS VENUE




Leadership Meetings & Retreats
Networking Receptions
Corporate Galas & Awards
Product Launches & Brand Events
Keynotes & Conferences
Client Dinners & VIP Events
PLANNING CONSIDERATIONS
Museum events require detailed coordination between event timing, public operating hours, catering, audiovisual services, gallery access, vendor logistics, and guest movement. Establishing those requirements early helps protect the artwork while creating a smooth and engaging attendee experience.
- • Museum hours & space availability
• Load-in / load-out coordination
• In-house catering & service timing
• AV, staging & technical support
• Gallery access & exhibition tickets
• Guest flow between buildings and floors
• Insurance, security & museum policies
• Outdoor-event weather contingencies
WHAT TO PLAN EARLY
- • Secure priority event spaces and dates early
• Confirm public-hours restrictions and event timing
• Finalize AV requirements before production commitments
• Determine gallery and exhibition access early
• Build detailed vendor, arrival, and guest-flow plans
Envy Event Planning coordinates venue spaces, production, catering, guest flow, gallery experiences, and vendor logistics so each part of the museum event feels connected and intentional.
IS THE DENVER ART MUSEUM RIGHT FOR YOUR EVENT?
The Denver Art Museum is an excellent choice for companies seeking an architecturally distinctive and culturally engaging environment, but it is not the right fit for every program. Consider how your guest count, schedule, production needs, catering expectations, and desired attendee experience align with the museum’s spaces and operating requirements.
A GREAT FIT IF YOU NEED
✓ A distinctive arts-and-culture setting
✓ Corporate galas or awards programs
✓ Keynotes with dedicated auditorium seating
✓ Client receptions and VIP experiences
✓ Architecture that enhances the event design
✓ Gallery or exhibition experiences
✓ Indoor and outdoor event environments
CONSIDER ANOTHER VENUE IF YOU PREFER
✕ A traditional hotel experience with guestrooms
✕ An event requiring unrestricted outside catering
✕ Food or beverage service inside gallery spaces
✕ Extensive daytime setup in public museum areas
✕ A major trade show requiring exhibit halls
✕ A secluded or highly residential atmosphere
WHY WORK WITH ENVY EVENT PLANNING?
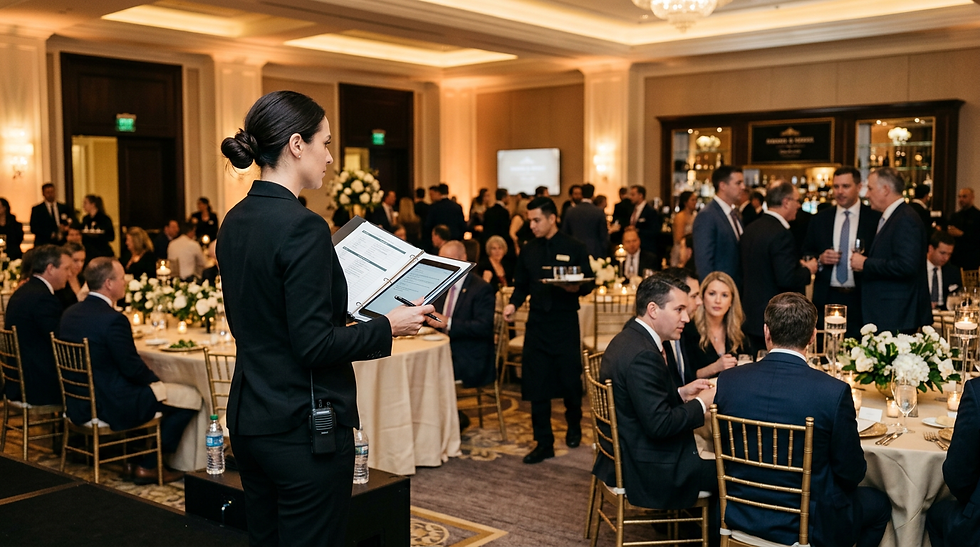
Choosing the right venue is only the beginning. Envy Event Planning helps companies coordinate the vendors, production, logistics, timelines, guest experience, and on-site execution required to turn a complex event into a seamless experience.
01
Venue Strategy & Planning Support
We help evaluate how the venue, event format, guest flow, and overall program work together so your event starts with a clear, practical plan.
02
Vendor, Production & Contract Coordination
Envy coordinates with venues, vendors, production teams, and key partners to keep responsibilities, timing, and expectations aligned from planning through execution.
03
Detailed Timelines & Event Logistics
We build the timelines, communication plans, arrival schedules, transitions, and operational details that keep complex events moving smoothly.
04
On-Site Management & Execution
On event day, Envy manages the moving parts, solves issues as they arise, and keeps vendors and event teams focused on delivering a seamless guest experience.
RELATED CORPORATE EVENT RESOURCES
Continue planning with expert resources designed to help you evaluate venues, budgets, logistics, and the right planning partner for your corporate event.
